.png "Residential community logo with compass design2")
.png "Residential community logo with compass design2")
3 bed/2 bath Mustang
3 Bedrooms | 2 Bathrooms
3 Bedrooms
2 Bathrooms
Up to 1,115 Sq. Ft.
This expansive 3-bedroom, 2-bathroom apartment offers both comfort and convenience, making it ideal for families or roommates seeking a spacious living arrangement. The layout is thoughtfully designed, with distinct areas for socializing and private living. Fully equipped with updated appliances, including a refrigerator, stove, and dishwasher. Washer/Dryer Connection: Conveniently located in the bedroom near the kitchen for easy access without compromising space.
Features & Amenities
- Air Conditioning
- Cable Available
- Carpeting
- Ceiling Fans
- Crown Molding*
- Designer Cabinets/Countertops*
- Dishwasher
- Garbage Disposal
- Refrigerator with Ice Maker (Ice makers in some units)
- Vinyl Tile*
- Washer/Dryer Connections*
- Window Coverings
Available Units
Starting at $1,405.00
Have a question?
How can we help you?
Floor Plan Video
Floor Plan Virtual Tour
Floor Plan Video
Prices and special offers valid for new residents only. Pricing and availability subject to change at any time.
3 bed/2 bath Mustang Photo Gallery
Floor Plan Images
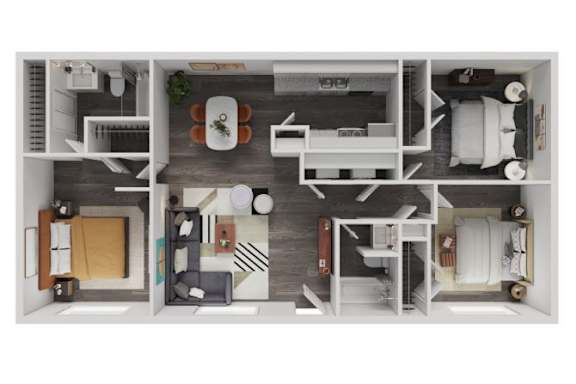
Three bedroom apartment with 2 bathrooms. Approximately 1115 square feet. Floor plans are artist's rendering. All dimensions are approximate.
Actual product and specifications may vary in dimension or detail.
Not all features available in every apartment. Prices and availability are subject to change. Please contact a representative for details

Three bedroom apartment with 2 bathrooms. Approximately 1115 square feet. Floor plans are artist's rendering. All dimensions are approximate.
Actual product and specifications may vary in dimension or detail.
Not all features available in every apartment. Prices and availability are subject to change. Please contact a representative for details